
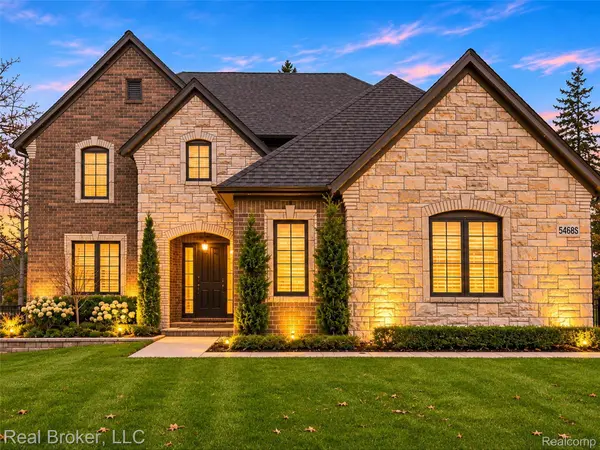
54085 Deadwood LN
Shelby Charter Township, MI 48316
- 4 Beds
- 5 Baths Full Baths: 4 Half Baths: 1
- 3,300 SqFt
- 10,890 Lot Size
- 2021 Year Built
GALLERY
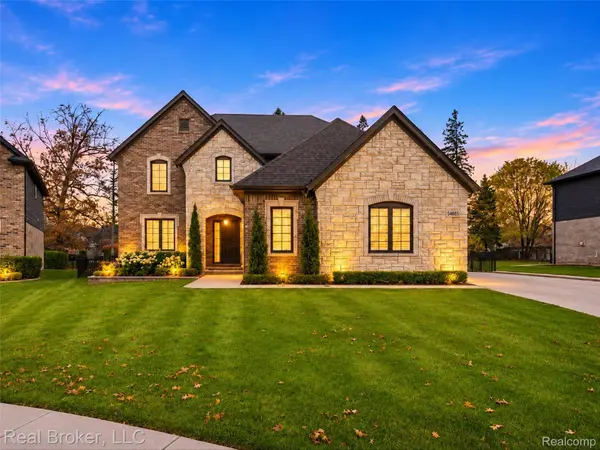
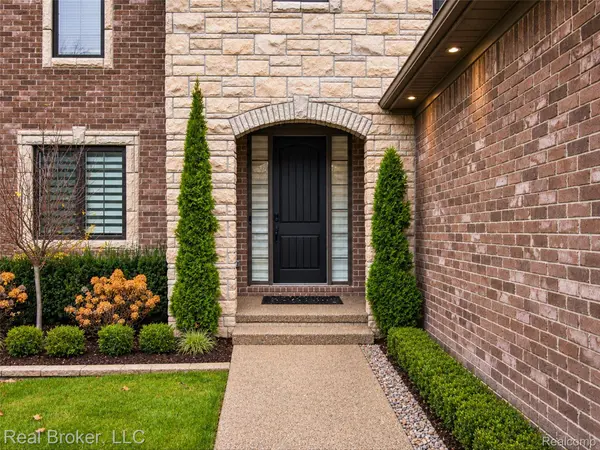
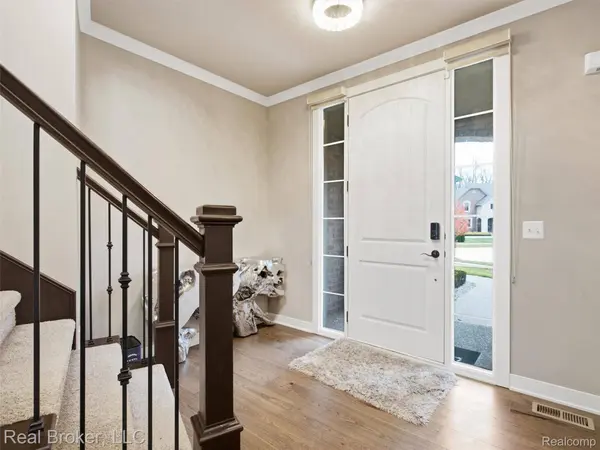
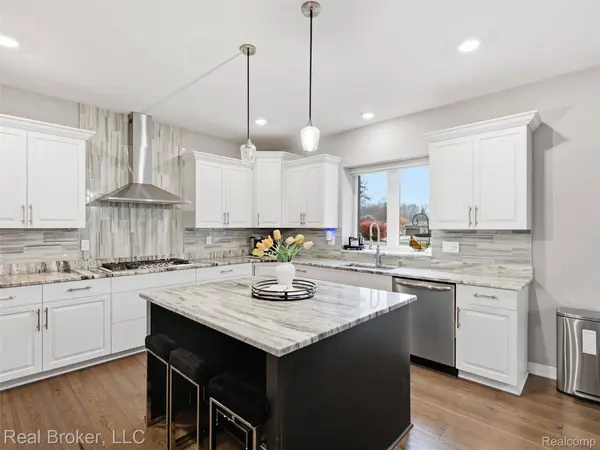
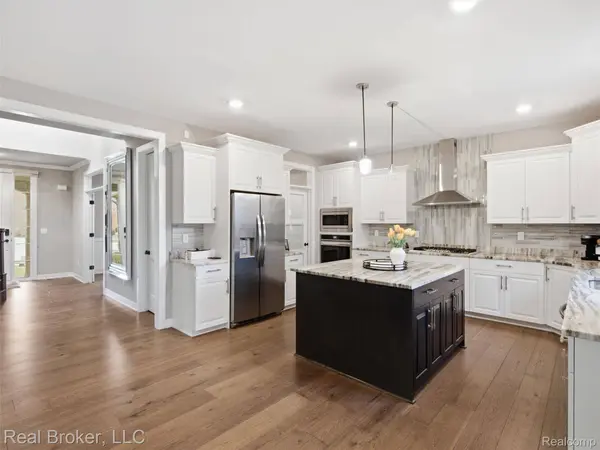
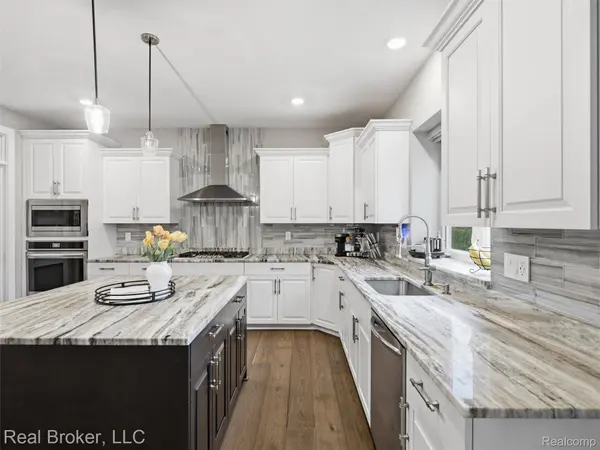
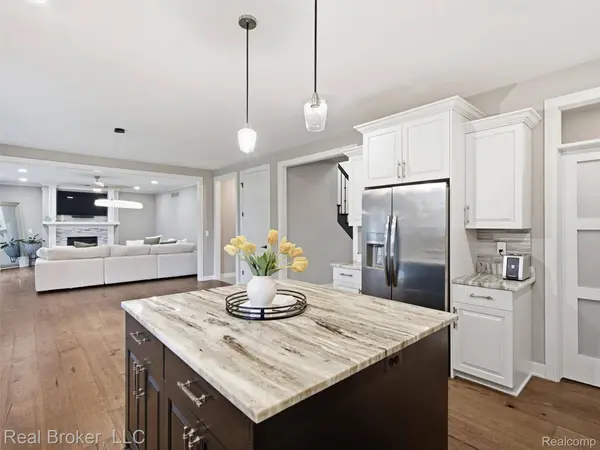
PROPERTY DETAIL
Key Details
Property Type Single Family Home
Sub Type SingleFamilyResidence
Listing Status Active
Purchase Type For Sale
Square Footage 3, 300 sqft
Price per Sqft $239
Subdivision Westwood Condo
MLS Listing ID 20261091347
Style Colonial
Bedrooms 4
Full Baths 4
Half Baths 1
HOA Fees $450/ann
Year Built 2021
Lot Size 10,890 Sqft
Acres 0.25
Property Sub-Type SingleFamilyResidence
Location
State MI
County Macomb
Area Area03071Shelbytwp
Rooms
Basement Finished
Third Level, 18 X 18 PrimaryBedroom
Basement Level, 8 X 8 BathFull
Second Level, 12 X 15 Kitchen2nd
Second Level, 12 X 13 DiningRoom
Entry Level, 12 X 15 Kitchen
Entry Level, 6 X 6 BathLav
Second Level, 12 X 14 Bedroom
Second Level, 21 X 17 LivingRoom
Second Level, 8 X 10 BathFull
Second Level, 6 X 8 BathFull
Second Level, 13 X 17 PrimaryBathroom
Third Level, 12 X 16 Bedroom
Second Level, 10 X 8 Laundry
Second Level, 13 X 15 Bedroom
Entry Level, 21 X 17 GreatRoom
Entry Level, 11 X 12 Library
Building
Foundation Basement, Poured
Sewer Public Sewer
Water Public
New Construction No
Interior
Heating Forced Air, Natural Gas
Cooling Ceiling Fans, Central Air
Fireplace No
Exterior
Parking Features ThreeCarGarage, Attached
Garage Spaces 3.0
Fence Back Yard, Fencing Allowed
Pool None
View Y/N No
Roof Type Asphalt
Garage true
Schools
School District Utica
Others
Senior Community false
Acceptable Financing Cash, Conventional
Listing Terms Cash, Conventional
Special Listing Condition ShortSaleNo, Standard
SIMILAR HOMES FOR SALE
Check for similar Single Family Homes at price around $790,000 in Shelby Charter Township,MI

Active
$749,900
56270 Stone Falcon E, Shelby Charter Township, MI 48316
Listed by Arterra Realty Michigan LLC4 Beds 3 Baths 2,938 SqFt
Active
$679,900
7368 Brys DR, Shelby Charter Township, MI 48316
Listed by EXP Realty Rochester3 Beds 3 Baths 2,165 SqFt
Active
$669,900
55766 Apple LN, Shelby Twp, MI 48316
Listed by Keller Williams Realty Lakeside3 Beds 5 Baths 3,541 SqFt
CONTACT