

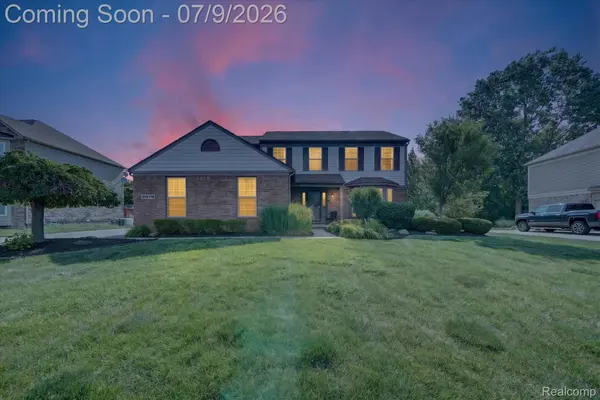



4 Beds
4 Baths
2,420 SqFt
4 Beds
4 Baths
2,420 SqFt
Key Details
Property Type Single Family Home
Sub Type SingleFamilyResidence
Listing Status Active
Purchase Type For Sale
Square Footage 2,420 sqft
Price per Sqft $185
Subdivision North Woods Place
MLS Listing ID 20261050891
Style Colonial
Bedrooms 4
Full Baths 3
Half Baths 1
HOA Fees $385/ann
Year Built 1998
Lot Size 10,454 Sqft
Acres 0.24
Property Sub-Type SingleFamilyResidence
Property Description
The finished basement adds exceptional versatility with a kitchenette, additional bedroom, and full bath, ideal for guests, extended family, or multigenerational living.
Canton is home to one of the highest concentrations of top-ranked publicly funded charter schools in Michigan, with several performing in the top 5% statewide for math and reading proficiency. These K–12 schools are tuition-free and independently operated, offering families outstanding educational options.
Location
State MI
County Wayne
Area Area05071Cantontwp
Rooms
Basement Finished, Full
Basement Level, 27 X 20 GameRoom
Basement Level, 11 X 7 BathFull
Entry Level, 7 X 8 Laundry
Entry Level, 8 X 5 BathLav
Second Level, 14 X 11 Bedroom
Second Level, 9 X 8 BathFull
Entry Level, 10 X 12 BreakfastNookRoom
Basement Level, 13 X 25 Bedroom
Second Level, 10 X 9 PrimaryBathroom
Entry Level, 11 X 15 Kitchen
Second Level, 15 X 17 PrimaryBedroom
Entry Level, 15 X 24 FamilyRoom
Second Level, 10 X 13 Bedroom
Entry Level, 15 X 16 LivingRoom
Entry Level, 10 X 12 DiningRoom
Interior
Heating Forced Air, Natural Gas
Cooling Central Air
Fireplaces Type FamilyRoom
Fireplace Yes
Laundry GasDryerHookup, LaundryRoom
Exterior
Parking Features TwoCarGarage, Attached
Garage Spaces 2.0
Garage Description 21 x 21
Pool None
Utilities Available AboveGroundUtilities
View Y/N No
Roof Type Asphalt
Garage true
Building
Foundation Basement, Poured, SumpPump
Sewer Public Sewer
Water Public
New Construction No
Schools
School District Van Buren
Others
Senior Community false
Acceptable Financing Cash, Conventional, VaLoan
Listing Terms Cash, Conventional, VaLoan
Special Listing Condition ShortSaleNo, Standard
Pets Allowed Yes
