

3464 Colt DR, Ypsilanti City, MI 48197
REQUEST A TOUR If you would like to see this home without being there in person, select the "Virtual Tour" option and your agent will contact you to discuss available opportunities.
In-PersonVirtual Tour
$ 570,000
Est. payment | /mo

3 Beds

2 Baths

1,669 SqFt


Save
$ 570,000
Est. payment | /mo
Save

3 Beds

2 Baths

1,669 SqFt

Key Details

Property Type Single Family Home

Sub Type SingleFamilyResidence

Listing Status Active

Purchase Type For Sale

Square Footage 1,669 sqft

Price per Sqft $341

Subdivision Arbor Oaks

MLS Listing ID 81026034135

Style Ranch

Bedrooms 3

Full Baths 2

HOA Fees $275/mo

Year Built 2022

Lot Size 0.260 Acres

Acres 0.26

Property Sub-Type SingleFamilyResidence

Property Description

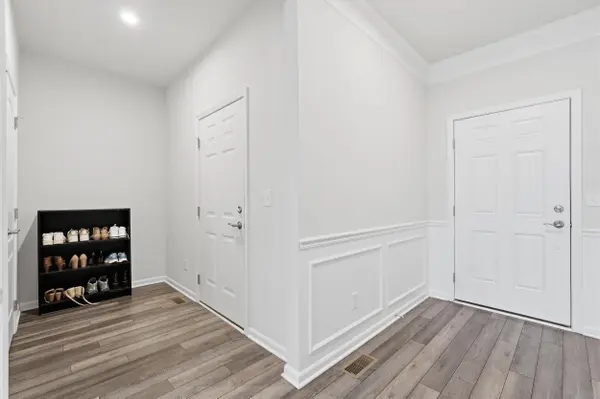
This is a rare opportunity to buy a home in Washtenaw County with a first floor primary suite.. This is one of the most exceptional ranch styled homes located in the prestigious Arbor Oaks community. Designed with elegance and comfort in mind, this Pulte home offers a seamless blend of modern luxury and everyday living. From the moment you enter, you're welcomed by an expansive open-concept layout, rich wood flooring, soaring ceilings, and an abundance of natural light. The kitchen serves as the heart of the home--featuring a beautiful quartz island, stainless steel appliances and happiness throughout. The main-level primary suite is a true sanctuary, offering a spa-inspired bath with dual vanities, an oversized glass-enclosed shower, and a spacious walk-in closet designed for both organization. and style. Perfectly positioned just around the hall from the other two main level bedrooms.

Location

State MI

County Washtenaw

Area Area04152Ypsilanti

Rooms

Basement Full

Main Level BathFull

Main Level, 11.5 x 8.9 PrimaryBathroom

Main Level, 11.9 x 10.7 DiningRoom

Main Level, 17.1 x 12 LivingRoom

Main Level, 13.3 x 11.5 Bedroom2

Main Level, 14.9 x 12.1 PrimaryBedroom

Main Level, 10.2 x 5.4 Laundry

Main Level, 11.5 x 9.3 Bedroom3

Main Level, 16.1 x 14.7 Kitchen

Interior

Interior Features Pantry

Heating Forced Air, Natural Gas

Cooling Central Air

Flooring Carpet, Wood

Fireplace No

Laundry MainLevel

Exterior

Parking Features Attached, Concrete, GarageFacesFront, GarageDoorOpener, Paved

Garage Spaces 2.0

Community Features Sidewalks

Utilities Available CableConnected, NaturalGasConnected

View Y/N No

Roof Type Asphalt

Garage true

Building

Foundation Basement

Sewer Public Sewer

Water Public

New Construction No

Schools

School District Milan

Others

Acceptable Financing Cash, Conventional

Listing Terms Cash, Conventional

Special Listing Condition Standard

Realcomp MLS
Listed by Anthony James of Coldwell Banker Professionals
Nearby Locations
Giovanna Special

${companyName}

GET IN TOUCH

Name
Phone*
Message

Go tour this home

3464 Colt DR