





6 Beds
6 Baths
4,474 SqFt
6 Beds
6 Baths
4,474 SqFt
Open House
Sun Jul 12, 1:00pm - 3:00pm
Key Details
Property Type Single Family Home
Sub Type SingleFamilyResidence
Listing Status Coming Soon
Purchase Type For Sale
Square Footage 4,474 sqft
Price per Sqft $446
Subdivision Knapp Sub - Nthvl Twnshp
MLS Listing ID 20261051213
Style Colonial, Raised Ranch
Bedrooms 6
Full Baths 5
Half Baths 1
Year Built 1992
Lot Size 2.380 Acres
Acres 2.38
Property Sub-Type SingleFamilyResidence
Property Description
The main-level primary suite is a private retreat, opening to its own balcony overlooking the pond. A two-sided fireplace connects the bedroom to a spa-inspired bath of exceptional scale, complemented by an extraordinary 180-square-foot dressing room. The experience is more akin to a luxury hotel suite than a traditional primary bedroom.
Above the oversized garage, a private staircase leads to more than 1,000 square feet of fully independent living space, complete with two bedrooms, a full bath, kitchen, living room, and dining room. Seamlessly connected to the main residence while offering complete privacy, it is equally suited for extended family, long-term guests, or multi-generational living.
Set on 2.38 private acres overlooking a tranquil pond at the end of a quiet lane, the estate encompasses more than 8,100 finished square feet. The walkout lower level offers three additional bedrooms, two expansive gathering spaces, and direct access to multiple terraces, stone gardens, and a pond-side fire pit.
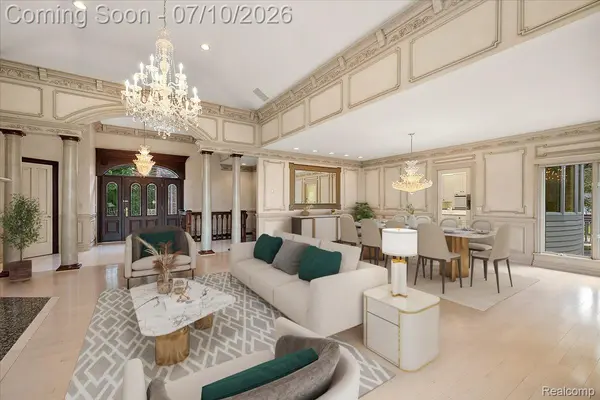
With six bedrooms, five full baths, three kitchens, three laundry areas, three fireplaces, an indoor pool, and a 1,540-square-foot oversized garage, every element has been designed to accommodate both grand entertaining and effortless daily living. An estate of uncommon scale, privacy, and versatility in one of Northville's most coveted settings.
Location
State MI
County Wayne
Area Area05011Northvilletwp
Rooms
Basement Finished, Walk Out Access
Entry Level, 15 X 11 Library
Entry Level, 20 X 16 PrimaryBedroom
Entry Level, 24 X 15 LivingRoom
Entry Level, 23 X 10 PrimaryBathroom
Entry Level, 15 X 13 BreakfastNookRoom
Entry Level, 24 X 15 DiningRoom
Second Level, 12 X 10 Kitchen2nd
Second Level, 10 X 7 BathFull
Lower Level, 7 X 6 BathFull
Lower Level, 11 X 9 Laundry
Second Level, 16 X 23 LivingRoom
Lower Level, 18 X 16 FlexRoom
Lower Level, 12 X 9 Kitchen2nd
Lower Level, 9 X 9 BathDualEntry
Second Level, 11 X 10 Bedroom
Second Level, 13 X 12 Bedroom
Lower Level, 18 X 13 Bedroom
Entry Level, 15 X 14 Kitchen
Second Level, 12 X 11 DiningRoom
Entry Level, 13 X 9 Laundry
Lower Level, 10 X 7 BathFull
Lower Level, 14 X 11 Bedroom
Lower Level, 17 X 11 FlexRoom
Lower Level, 15 X 13 Bedroom
Entry Level, 7 X 5 BathLav
Interior
Heating Forced Air, Natural Gas
Cooling Ceiling Fans, Central Air
Fireplaces Type DoubleSided, Gas, GreatRoom, Kitchen, MasterBedroom
Fireplace Yes
Laundry LaundryRoom
Exterior
Exterior Feature Balcony
Parking Features FourCarGarage, Attached, DirectAccess, ElectricityinGarage, Oversized
Garage Spaces 4.0
Garage Description 43x36
Pool Indoor
Waterfront Description Pond
View Y/N No
Roof Type Asphalt
Garage true
Building
Foundation Basement, Poured
Sewer Septic Tank
Water Public
New Construction No
Schools
School District Northville
Others
Senior Community false
Acceptable Financing Cash, Conventional
Listing Terms Cash, Conventional
Special Listing Condition ShortSaleNo, Standard
