

24804 Rosalind AVE, Eastpointe, MI 48021
REQUEST A TOUR If you would like to see this home without being there in person, select the "Virtual Tour" option and your advisor will contact you to discuss available opportunities.
In-PersonVirtual Tour
$ 199,999
Est. payment | /mo

3 Beds

2 Baths

1,035 SqFt


$ 199,999
Est. payment | /mo

3 Beds

2 Baths

1,035 SqFt

Key Details

Property Type Single Family Home

Sub Type SingleFamilyResidence

Listing Status Coming Soon

Purchase Type For Sale

Square Footage 1,035 sqft

Price per Sqft $193

Subdivision A/P # 24 Eastpointe

MLS Listing ID 20261052043

Style Ranch

Bedrooms 3

Full Baths 2

Year Built 1956

Lot Size 5,662 Sqft

Acres 0.13

Property Sub-Type SingleFamilyResidence

Property Description

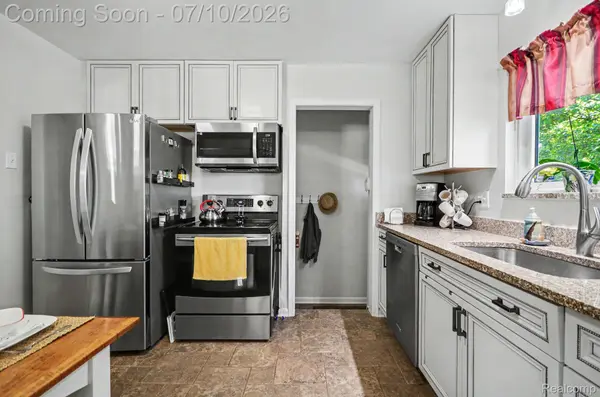
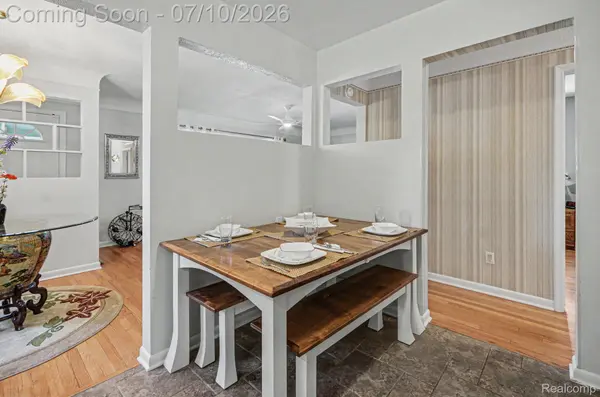
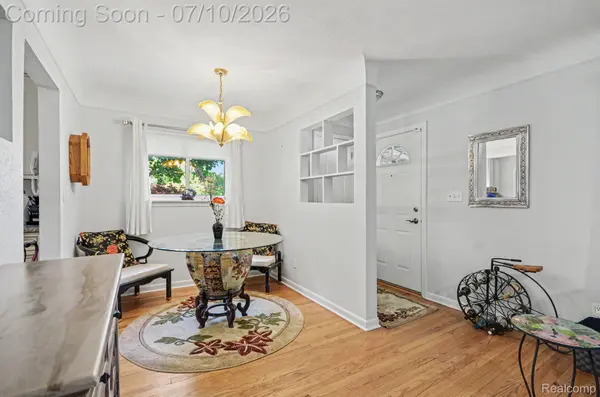
Move right in and enjoy the perfect blend of classic charm and modern updates in this beautifully maintained 3-bedroom, 2-bath ranch. Hardwood flooring flows throughout the main level, leading into a fully updated kitchen featuring granite countertops, stainless steel appliances, abundant cabinetry, and a functional layout that's perfect for everyday living or entertaining. The completely remodeled main bathroom showcases quality finishes and a granite vanity, while the finished basement expands your living space with multiple flex rooms ideal for a home office, media room, workout space, playroom, or hobby area, plus a second full bathroom for added convenience. Step outside to a low-maintenance Trex deck overlooking the backyard—an ideal setting for relaxing or hosting family and friends. With thoughtful updates throughout, generous living space, and pride of ownership evident at every turn, this move-in-ready home is one you won't want to miss!

Location

State MI

County Macomb

Area Area03161Eastpointe

Rooms

Basement Finished, Full

Entry Level, 10 X 9 Bedroom

Entry Level, 11 X 10 Kitchen

Basement Level, 20 X 19 FlexRoom

Entry Level, 11 X 12 PrimaryBedroom

Basement Level, 9 X 12 BonusRoom

Entry Level, 11 X 9 Bedroom

Basement Level, 9 X 6 BonusRoom

Entry Level, 18 X 12 LivingRoom

Entry Level, 8 X 7 PrimaryBathroom

Basement Level, 7 X 7 BathFull

Entry Level, 7 X 8 DiningRoom

Interior

Interior Features HighSpeedInternet

Heating Forced Air, Natural Gas

Cooling Ceiling Fans, Central Air

Fireplace No

Exterior

Exterior Feature Lighting

Parking Features TwoCarGarage, Detached

Garage Spaces 2.0

Pool None

View Y/N No

Roof Type Asphalt

Garage true

Building

Foundation Basement, Poured

Sewer Public Sewer

Water Public

New Construction No

Schools

School District East Detroit

Others

Senior Community false

Acceptable Financing Cash, Conventional, FHA, VaLoan

Listing Terms Cash, Conventional, FHA, VaLoan

Special Listing Condition ShortSaleNo, Standard

Virtual Tour https://listings.nextdoorphotos.com/vd/255407321

Realcomp MLS
Listed by Todd A Rall of Keller Williams Ann Arbor Market Center
Nearby Locations
Giovanna Special

${companyName}

GET IN TOUCH

Name
Phone*
Message

Go tour this home

24804 Rosalind AVE