

2817 Hartwick DR, Rochester Hills, MI 48307
REQUEST A TOUR If you would like to see this home without being there in person, select the "Virtual Tour" option and your agent will contact you to discuss available opportunities.
In-PersonVirtual Tour
$ 2,850

4 Beds

4 Baths

1,980 SqFt


Save
$ 2,850
Save

4 Beds

4 Baths

1,980 SqFt

Key Details

Property Type Condo

Sub Type Condominium

Listing Status Active

Purchase Type For Rent

Square Footage 1,980 sqft

Subdivision Barrington Pk/Rochester Hills

MLS Listing ID 20261052084

Style Townhouse

Bedrooms 4

Full Baths 3

Half Baths 1

Year Built 2017

Property Sub-Type Condominium

Property Description

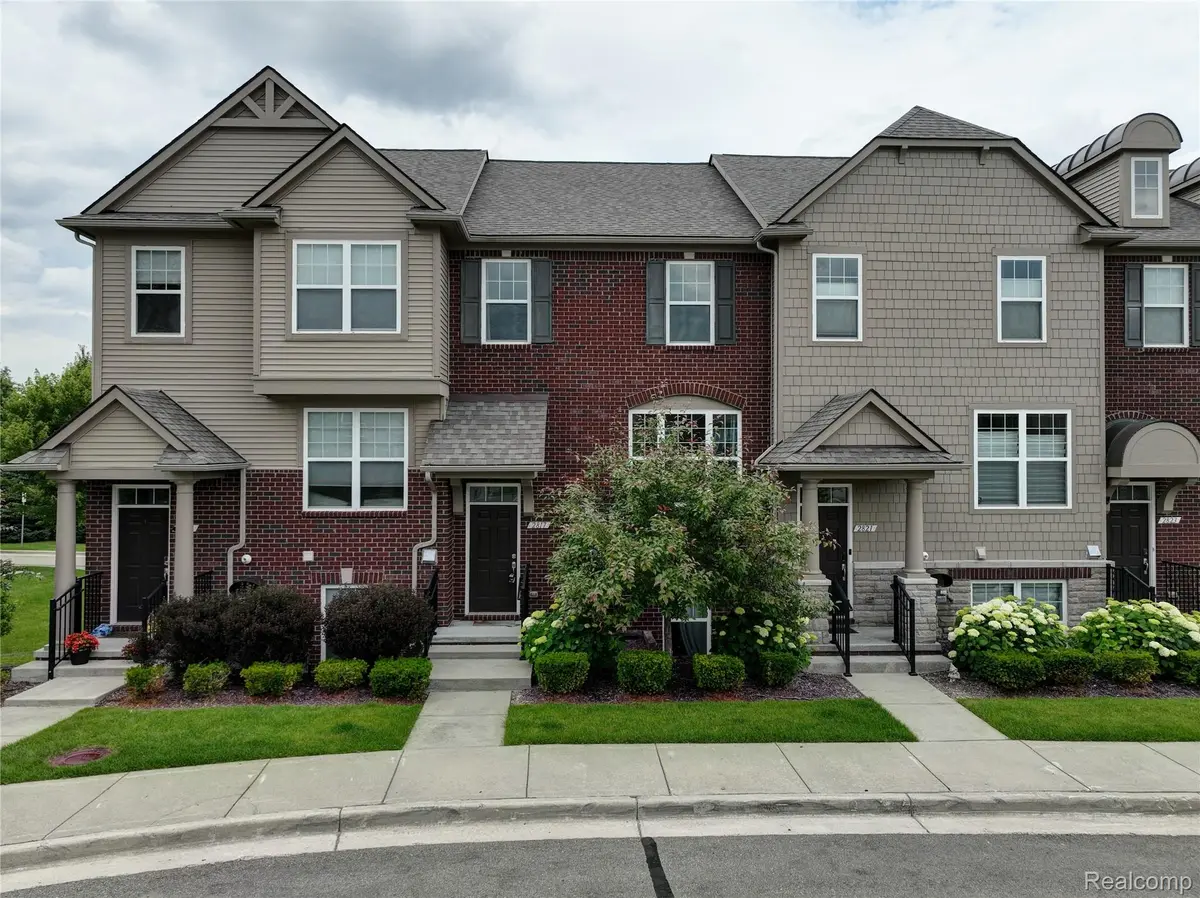
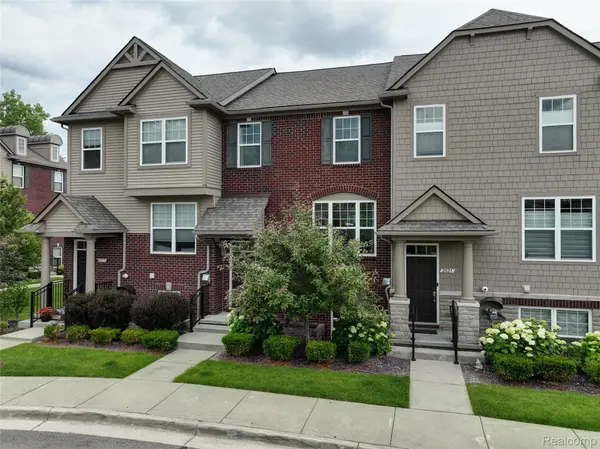
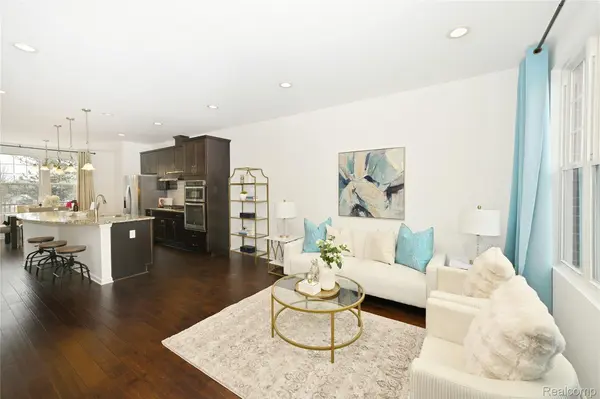
This modern and well-maintained townhome-style condo offers an abundance of attractive features. 4 bedrooms and 3.1 bathrooms with a bedroom on the first level, accessible from the two-car garage which can serve as a home office or a recreational space. This unit boasts an open floor layout with tall ceilings on the main floor, and large windows illuminating the space with natural light. The kitchen is a chef's dream, featuring a large granite island and stainless steel appliances. Enjoy meals in the spacious dining area that opens to a large balcony, perfect for sipping morning coffee and unwinding in the evening. All other three bedrooms and two other bathrooms are located on the top floor, with the primary bedroom offering a convenient his & her walk-in closet. Located in a highly desirable area, within walking distance to Meijer, Kohl's, OfficeMax, Lowe's and numerous restaurants offer great convenience for daily life. It is a quick route to M-59, Sylvan Glen Golf Course, LIfetime Fitness, and downtown Rochester. These townhomes are a must-see for anyone seeking modern comfort and convenience!

Location

State MI

County Oakland

Area Area02151Rochesterhills

Rooms

Third Level BathFull

Third Level, 13 X 14 PrimaryBedroom

Third Level, 9 X 12 Bedroom

Second Level, 10 X 12 Kitchen

Second Level, 13 X 9 BreakfastNookRoom

Entry Level, 14 X 9 Bedroom

Entry Level BathFull

Second Level, 14 X 13 GreatRoom

Third Level, 9 X 9 Bedroom

Second Level, 6 X 6 BathLav

Third Level PrimaryBathroom

Interior

Heating Forced Air, Natural Gas

Fireplace No

Laundry InUnit

Exterior

Exterior Feature Balcony

Parking Features TwoCarGarage, Attached

Garage Spaces 2.0

Pool None

Utilities Available UndergroundUtilities

View Y/N No

Roof Type Asphalt

Garage true

Building

Foundation Slab

Sewer Public Sewer

Water Public

New Construction No

Schools

School District Rochester

Others

Senior Community false

Acceptable Financing Lease

Listing Terms Lease

Special Listing Condition Standard

Pets Allowed Yes

Realcomp MLS
Listed by Lian Kollin of The Agency Hall & Hunter
Nearby Locations
Giovanna Special

${companyName}

GET IN TOUCH

Name
Phone*
Message

Go tour this home

2817 Hartwick DR