

3 Beds
3 Baths
1,646 SqFt
3 Beds
3 Baths
1,646 SqFt
Key Details
Property Type Condo
Sub Type Condominium
Listing Status Coming Soon
Purchase Type For Sale
Square Footage 1,646 sqft
Price per Sqft $306
Subdivision Northridge Ponds Condo
MLS Listing ID 20261051981
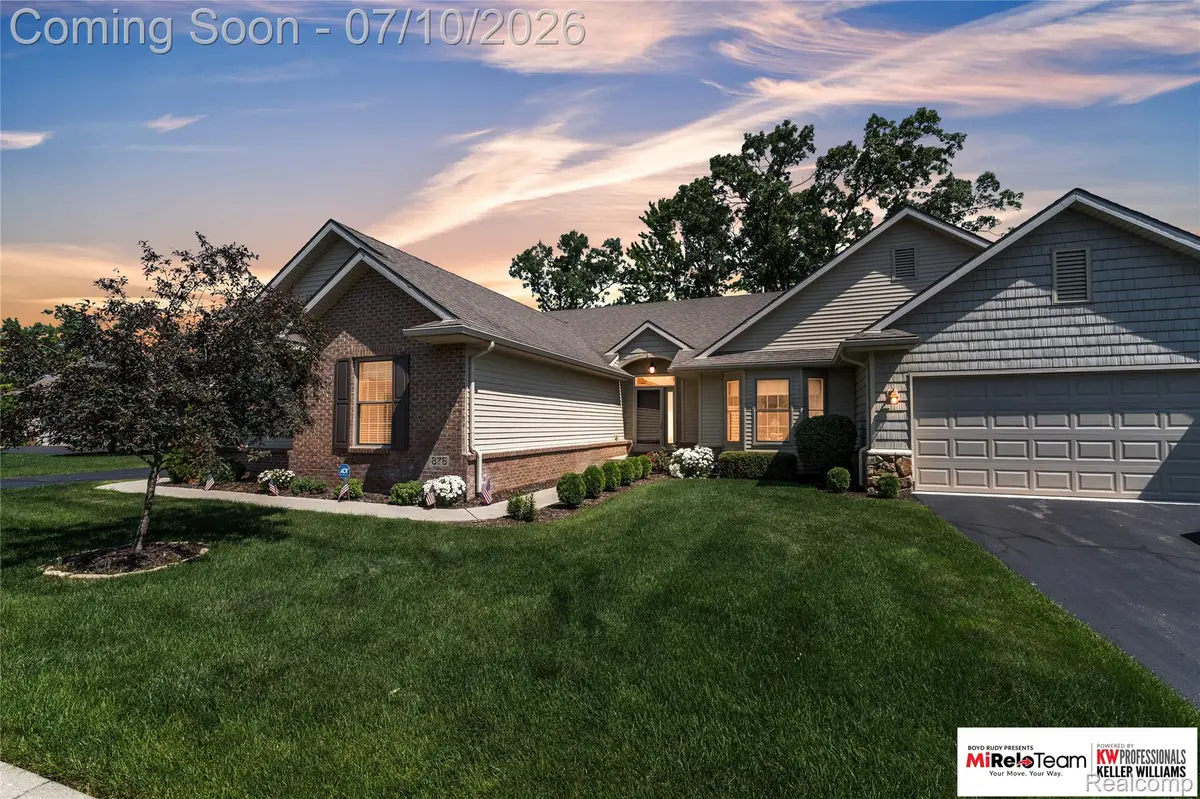
Style Ranch
Bedrooms 3
Full Baths 3
Year Built 2012
Property Sub-Type Condominium
Property Description
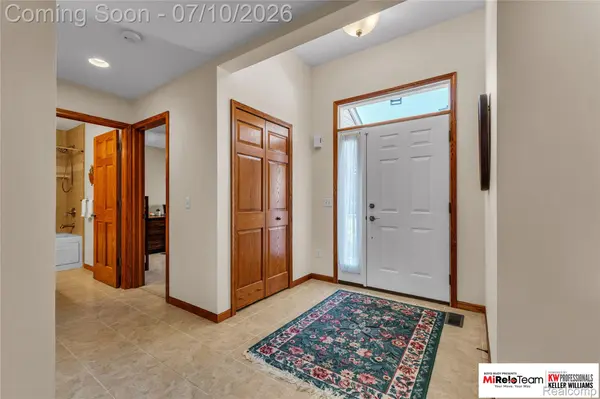
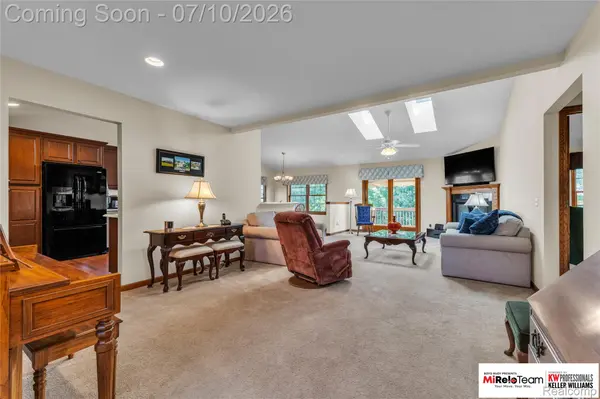
Step inside to soaring vaulted ceilings, rich hardwood floors, skylights that fill the home with natural light, and an open-concept floor plan that flows seamlessly from the spacious kitchen to the dining area and inviting great room. Relax by the cozy fireplace or step through the doorwall onto your expansive covered deck, complete with retractable awning, where peaceful wooded views create the perfect backdrop for your morning coffee or evening unwind.
The generous primary suite features a large walk-in closet and private ensuite bath, while a second bedroom and full bath on the main level offer flexibility for guests or a home office.
The finished walkout lower level is an entertainer's dream, boasting an enormous family room with a second fireplace, a third bedroom, full bath, and direct access to the private patio. Whether hosting family, accommodating overnight guests, or creating the ultimate recreation space, this level offers endless possibilities.
Storage is abundant throughout the home, including oversized closets, dedicated storage areas, and an incredible 3-car garage with room for vehicles, hobbies, golf cart, workshop space, and all your seasonal belongings.
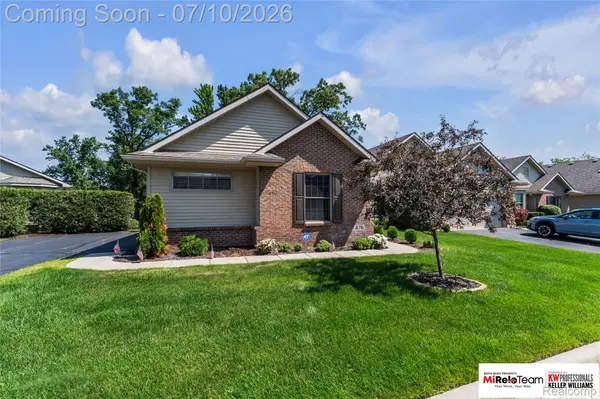
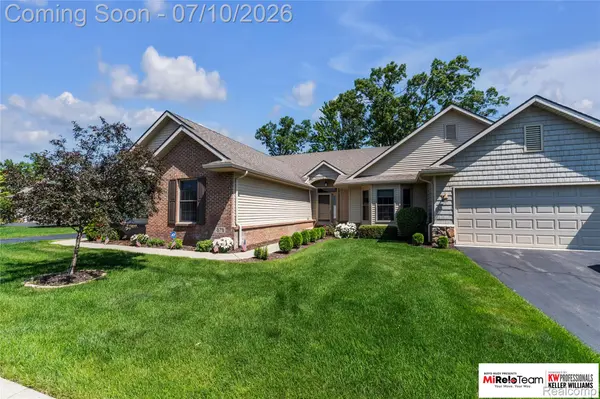
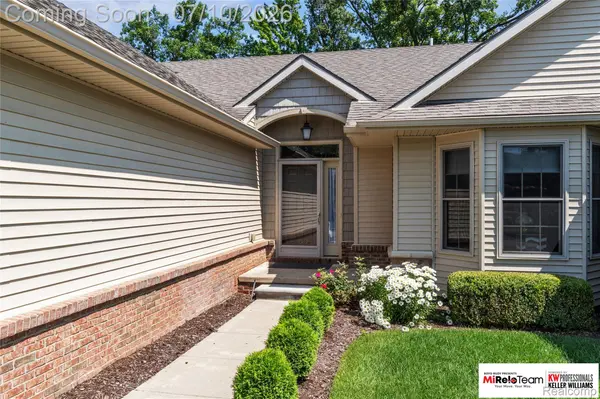
Beautifully landscaped and meticulously cared for, SCREAMS PRIDE OF OWNERSHIP, this exceptional condo offers low-maintenance living without sacrificing space. Conveniently located near shopping, dining, parks, golf, and expressways, this is the rare ranch condo that truly checks every box. Don't miss your opportunity to call this Brighton gem home!
Location
State MI
County Livingston
Area Area01121Brighton
Rooms
Basement Finished, Full, Walk Out Access
Basement Level, 15 X 13 Bedroom
Entry Level, 9 X 5 BathFull
Entry Level, 9 X 7 Laundry
Basement Level, 15 X 10 FlexRoom
Entry Level, 13 X 28 LivingRoom
Basement Level, 25 X 33 FamilyRoom
Entry Level, 13 X 14 DiningRoom
Entry Level, 15 X 20 PrimaryBedroom
Entry Level, 11 X 12 Kitchen
Entry Level, 12 X 13 Bedroom
Basement Level, 9 X 6 BathFull
Entry Level, 11 X 12 PrimaryBathroom
Basement Level, 9 X 5 Other
Interior
Heating Forced Air, Natural Gas
Fireplace No
Exterior
Exterior Feature Awnings, Balcony
Parking Features ThreeCarGarage, Attached
Garage Spaces 3.0
Utilities Available UndergroundUtilities
View Y/N No
Roof Type Asphalt
Garage true
Building
Foundation Basement, Poured
Sewer Public Sewer
Water Public
New Construction No
Schools
School District Brighton
Others
Senior Community false
Acceptable Financing Cash, Conventional, FHA, VaLoan
Listing Terms Cash, Conventional, FHA, VaLoan
Special Listing Condition ShortSaleNo, Standard
Pets Allowed Yes
