


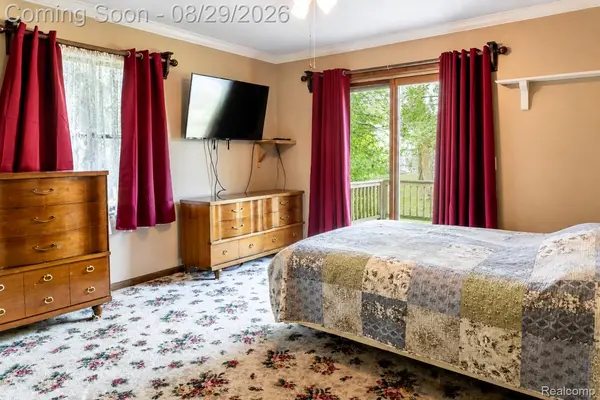

2 Beds
3 Baths
1,426 SqFt
2 Beds
3 Baths
1,426 SqFt
Open House
Sat Aug 29, 1:30pm - 3:00pm
Key Details
Property Type Single Family Home
Sub Type SingleFamilyResidence
Listing Status Coming Soon
Purchase Type For Sale
Square Footage 1,426 sqft
Price per Sqft $266
Subdivision Bassett & Smith Flowing Spring Acres
MLS Listing ID 20261065320
Style Ranch
Bedrooms 2
Full Baths 2
Half Baths 1
Year Built 1987
Lot Size 0.460 Acres
Acres 0.46
Property Sub-Type SingleFamilyResidence
Property Description
The interior offers a comfortable, functional layout with defined living and dining spaces, a centrally positioned kitchen, and convenient first-floor laundry. Both bedrooms and baths are located on the main level, including a private primary bath.
A deep unfinished basement extends the home's possibilities with abundant storage and future-use potential. Professionally waterproofed by Foundation Systems of Michigan in 2024, the system includes a transferable warranty subject to the company's transfer requirements.
Outdoors, the expansive 100 x 200 lot provides an uncommon sense of space for Troy, with a rear deck, mature surroundings, and room to enjoy the property beyond the home itself. The detached garage/outbuilding is insulated and features an insulated two-car door, further enhancing the property's versatility.
Recent improvements include the 2024 basement waterproofing and a 2024 high-efficiency water heater. With public water and sewer, first-floor laundry, a substantial basement, and an uncommon dual-garage setup, this property presents a compelling opportunity for buyers seeking space, utility, and long-term potential in Troy.
Location
State MI
County Oakland
Area Area02203Troy
Rooms
Basement Full, Unfinished
Entry Level, 13 X 13 PrimaryBedroom
Entry Level, 12 X 9 BonusRoom
Entry Level, 14 X 12 Bedroom
Entry Level, 16 X 15 LivingRoom
Entry Level, 11 X 10 Kitchen
Entry Level, 9 X 9 Laundry
Entry Level, 11 X 6 PrimaryBathroom
Entry Level, 6 X 5 BathLav
Entry Level, 13 X 11 DiningRoom
Entry Level, 12 X 6 BathFull
Interior
Heating Forced Air, Natural Gas
Cooling Ceiling Fans, Central Air
Fireplace No
Exterior
Exterior Feature Lighting
Parking Features TwoandHalfCarGarage, Attached, Driveway, ElectricityinGarage
Garage Spaces 2.5
Pool None
Community Features Sidewalks
Utilities Available AboveGroundUtilities, CableAvailable, UndergroundUtilities
View Y/N No
Roof Type Asphalt
Garage true
Building
Lot Description Level
Foundation Basement, Block
Sewer Public Sewer
Water Public
New Construction No
Schools
School District Avondale
Others
Senior Community false
Acceptable Financing Cash, Conventional, FHA, VaLoan
Listing Terms Cash, Conventional, FHA, VaLoan
Special Listing Condition ShortSaleNo, Standard
Pets Allowed Yes
Virtual Tour https://www.zillow.com/view-imx/f6baba23-d5ca-4f7e-af5e-91999f2fa5b5?setAttribution=mls&wl=true&initialViewType=pano&utm_source=dashboard
