
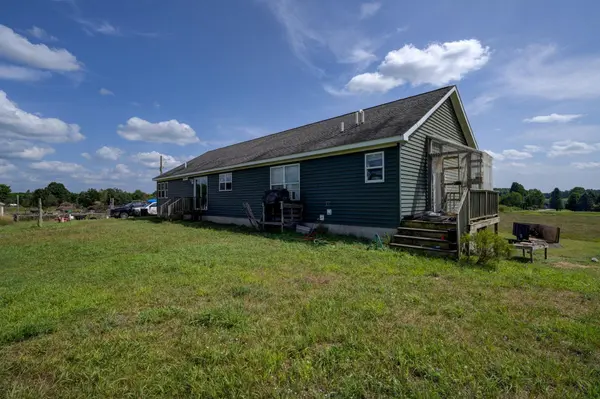

191 E Center RD, Paradise Twp, MI 49649
REQUEST A TOUR If you would like to see this home without being there in person, select the "Virtual Tour" option and your agent will contact you to discuss available opportunities.
In-PersonVirtual Tour
$ 399,900
Est. payment | /mo

3 Beds

2 Baths

2,040 SqFt


Save
$ 399,900
Est. payment | /mo
Save

3 Beds

2 Baths

2,040 SqFt

Key Details

Property Type Single Family Home

Sub Type SingleFamilyResidence

Listing Status Active

Purchase Type For Sale

Square Footage 2,040 sqft

Price per Sqft $196

MLS Listing ID 78080072971

Style Ranch

Bedrooms 3

Full Baths 2

Year Built 2008

Lot Size 10.000 Acres

Acres 10.0

Property Sub-Type SingleFamilyResidence

Property Description

This raised ranch is a boca style home with 2x6 framing, sitting perched on top of a hill at E Center Road overlooking the beautiful surrounding fields and farms. This home has been loved and well lived in offering solar electricity as renewable energy source. The main floor offers an island kitchen anchoring the center of the home, a dining area and 2 separate living rooms along with the 3 bedrooms, 2 full baths and the laundry room. The primary bedroom has its own en-suite with the private bath offering a walk-in closet, water closet, shower and soaker tub. The lower level is a walk-out that is unfinished, plumbed for a 3rd full bath and ready to be built out to your specifications. This home is being offered with the 10-acre parcel and also with 35 acres (2 parcel ids).

Location

State MI

County Grand Traverse

Area Area28121Paradisetwp

Rooms

Basement Block, Daylight, Full, Unfinished, Walk Out Access

Main Level, 15.0*14.0 DiningRoom

Main Level, 15.0*17.0 FamilyRoom

Main Level, 13.0*11.0 Kitchen

Main Level, 14.0*11.0 Bedroom2

Lower Level Bedroom4

Main Level Laundry

Main Level, 13.0*15.0 Bedroom1

Main Level, 12.0*10.0 Bedroom3

Main Level, 16.0*16.0 LivingRoom

Interior

Interior Features JettedTub, WalkInClosets

Heating Forced Air, Natural Gas

Fireplaces Type Electric

Fireplace Yes

Exterior

View Y/N No

Garage false

Building

Lot Description RollingSlope, Sloped, SplitPossible

Foundation Basement, Block

Sewer Septic Tank

Water Well

New Construction No

Schools

School District Kingsley

Others

Acceptable Financing Cash, Conventional, FHA, VaLoan

Listing Terms Cash, Conventional, FHA, VaLoan

Special Listing Condition Standard

Realcomp MLS
Listed by Stacy Allman of MI Properties North Real Estate Group
Nearby Locations
Giovanna Special

${companyName}

GET IN TOUCH

Name
Phone*
Message

Go tour this home

191 E Center RD