
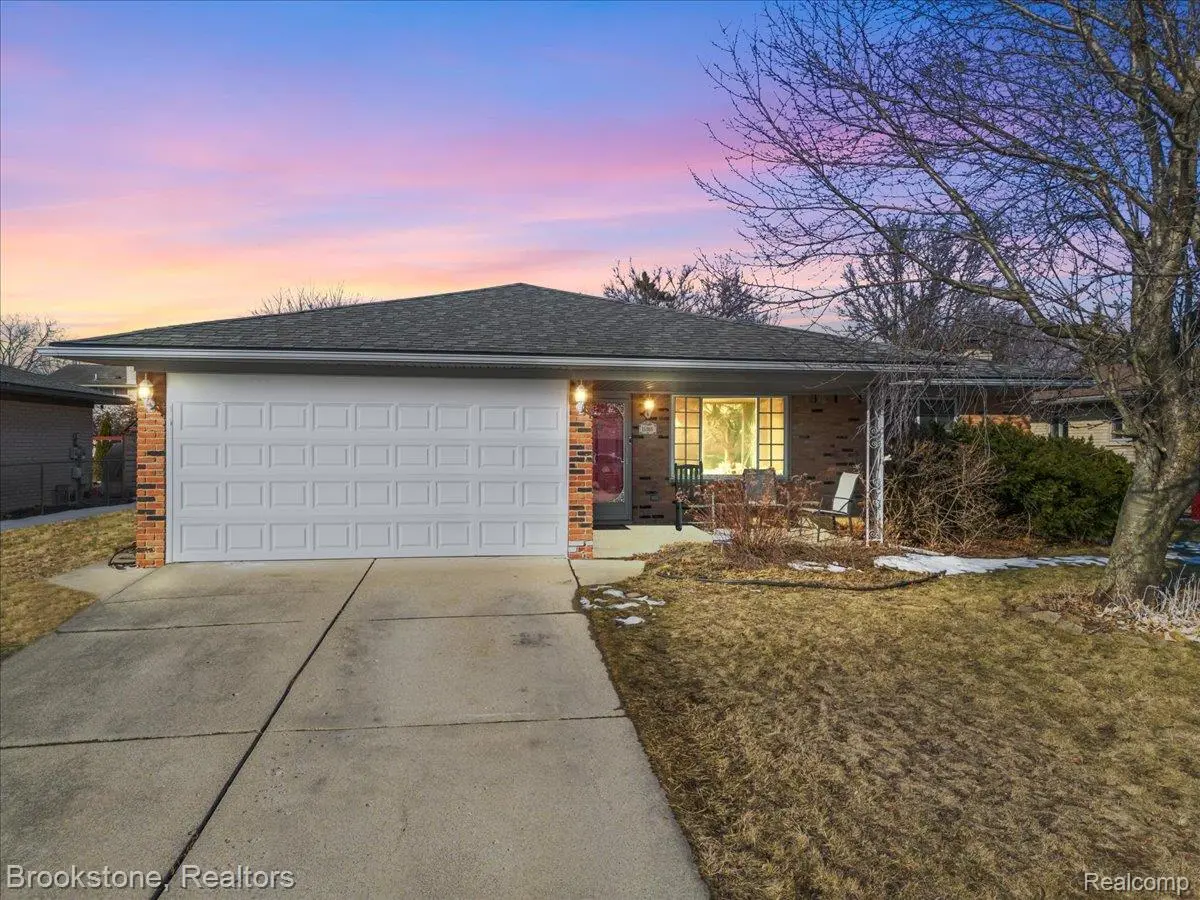
$285,000
For more information regarding the value of a property, please contact us for a free consultation.
3 Beds
2 Baths
1,610 SqFt
SOLD DATE : 03/24/2026
Key Details
Property Type Single Family Home
Sub Type SingleFamilyResidence
Listing Status Sold
Purchase Type For Sale
Square Footage 1,610 sqft
Price per Sqft $173
Subdivision Stoneybrook Sub
MLS Listing ID 20261009969
Sold Date 03/24/26
Style Ranch
Bedrooms 3
Full Baths 2
Year Built 1978
Lot Size 7,840 Sqft
Acres 0.18
Property Sub-Type SingleFamilyResidence
Property Description
Welcome home to 15303 Lincolnshire Lane, nestled in the warm and welcoming Stonybrook subdivision of Fraser, served by Fraser Schools. Offered for the first time ever, this lovingly maintained home has been cared for by its original owner and is ready for its next chapter.
Inside, you'll find a fabulous open floor plan made for entertaining, featuring three generously sized bedrooms and two full baths. The bright, beautiful kitchen overlooks the family room—perfect for staying connected—while the natural fireplace adds cozy charm. An attached two-car garage leads into a convenient mudroom and laundry room, making everyday living effortless.
Downstairs, the large unfinished basement offers tons of potential to expand your living space—create a rec room, home gym, office, or additional storage to fit your needs.
Step outside to enjoy a spacious yard that's almost fully fenced (just one small side remains), ideal for relaxing, play, and pets. Plus, you're just a short walk to McKinley Park.
Updates include: furnace & A/C (2014), roof full replacement (2017), and hot water heater (2019).
A fantastic opportunity to get into a wonderful neighborhood—schedule your showing today! BATVAI
Location
State MI
County Macomb
Area Area03181Fraser
Rooms
Basement Unfinished
Interior
Heating Forced Air, Natural Gas
Cooling Ceiling Fans, Central Air
Fireplaces Type LivingRoom
Fireplace Yes
Exterior
Parking Features TwoCarGarage, Attached, ElectricityinGarage, GarageFacesFront, GarageDoorOpener
Garage Spaces 2.0
Fence Fencing Allowed
Pool OutdoorPool
View Y/N No
Roof Type Asphalt
Garage true
Building
Foundation Basement, Poured
Sewer Public Sewer
Water Public
New Construction No
Schools
School District Fraser
Others
Senior Community false
Acceptable Financing Cash, Conventional, FHA
Listing Terms Cash, Conventional, FHA
Special Listing Condition ShortSaleNo, Standard
Read Less Info
Want to know what your home might be worth? Contact us for a FREE valuation!

Our team is ready to help you sell your home for the highest possible price ASAP

©2026 Realcomp II Ltd. Shareholders
Bought with Realty Professional Group LLC