
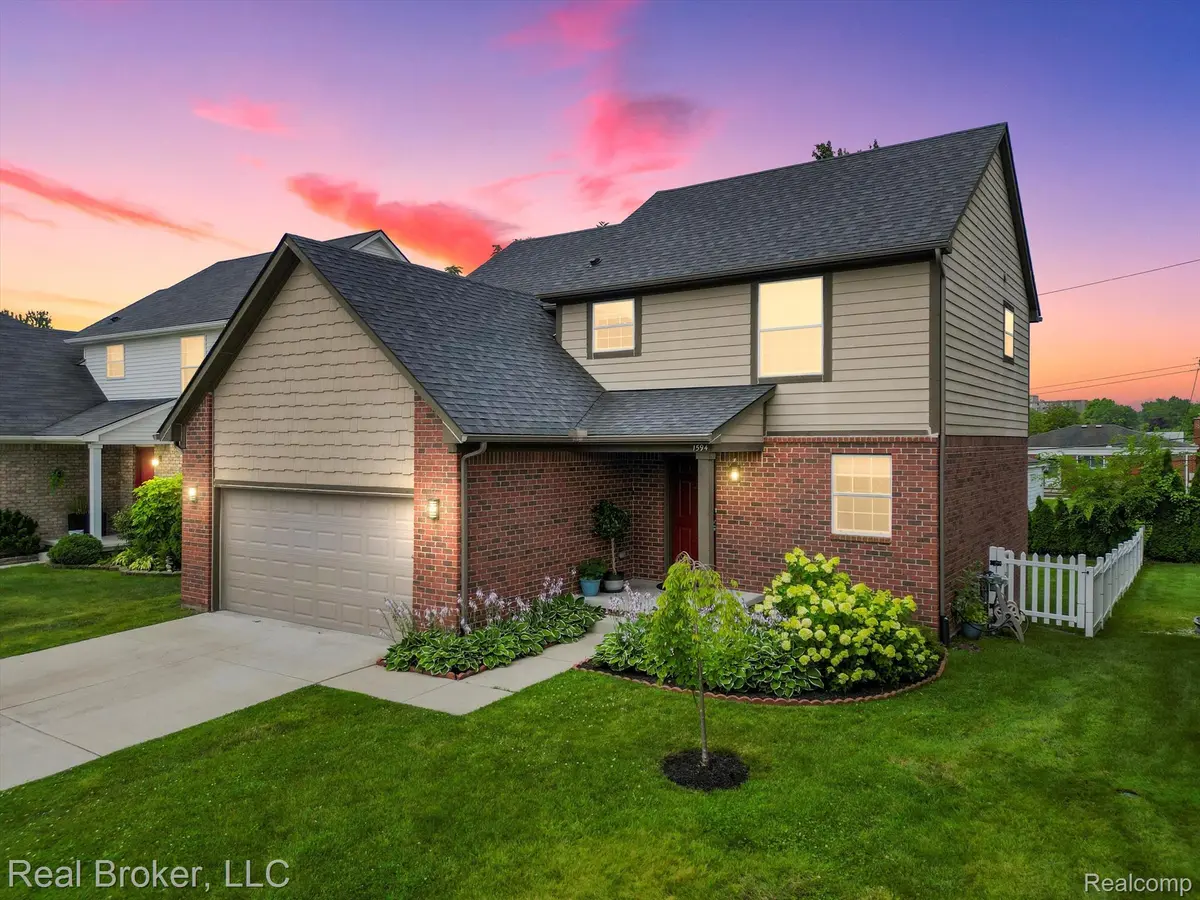
$370,000
For more information regarding the value of a property, please contact us for a free consultation.
3 Beds
3 Baths
1,847 SqFt
SOLD DATE : 08/22/2024
Key Details
Property Type Single Family Home
Sub Type SingleFamilyResidence
Listing Status Sold
Purchase Type For Sale
Square Footage 1,847 sqft
Price per Sqft $208
Subdivision Harvard Village Condo Occpn 1848
MLS Listing ID 20240051703
Sold Date 08/22/24
Style Colonial
Bedrooms 3
Full Baths 2
Half Baths 1
HOA Fees $12/ann
Year Built 2013
Lot Size 10,890 Sqft
Acres 0.25
Property Sub-Type SingleFamilyResidence
Property Description
** HIGHEST AND BEST BY 5PM TODAY, 8/6** Welcome Home! This stunning 1,847sq ft Colonial perfectly blends classic charm with modern amentities, offering the perfect space for comfortable living and entertaining. Located in a mature neighborhood, this home includes a a spacious front porch, private yard, beautifully landscaped, and a large stunning patio ideal for outdoor gatherings. Inside, the open floor plan connects the living, dining, and kitchen areas, creating a bright and welcoming space filled with natural light. The hardwood floors add elegance to every room. The kitchen features granite countertops, plenty of cabinets, and a walk-in pantry for extra storage, perfect for both everyday cooking and dinner parties. A stunning bar area off the living room features a wine rack, cabinet storage with shelving, granite countertops, and a beautiful backsplash, making it the perfect space to entertain all your guests. The primary bedroom suite has a spacious layout, walk-in closet, and private bathroom. Total of three bedrooms, plenty of room for your entire family. The attached garage is convenient and finished with space for storage. This beautiful Colonial is more than just a house, it's a place to create lasting memories. Schedule a tour today!
Location
State MI
County Oakland
Area Area02252Madisonheights
Rooms
Basement Unfinished
Interior
Heating Forced Air, Natural Gas
Cooling Central Air
Fireplaces Type LivingRoom
Fireplace Yes
Exterior
Parking Features TwoCarGarage, Attached
Garage Spaces 2.0
Pool None
View Y/N No
Garage true
Building
Foundation Basement, Poured
Sewer Public Sewer
Water Public
New Construction No
Schools
School District Lamphere
Others
Senior Community false
Acceptable Financing Cash, Conventional, FHA, VaLoan
Listing Terms Cash, Conventional, FHA, VaLoan
Special Listing Condition ShortSaleNo, Standard
Read Less Info
Want to know what your home might be worth? Contact us for a FREE valuation!

Our team is ready to help you sell your home for the highest possible price ASAP

©2026 Realcomp II Ltd. Shareholders
Bought with Max Broock, REALTORS-Royal Oak